Naturalistic habitat. Uncompromising safety.
Every design decision we make starts from two questions: does this genuinely serve the bird's welfare, and does it meet or exceed the standard a regulator would require. We are building the sanctuary model around softbills and exotic preservation species specifically — not adapting a generic aviary for whatever comes through the door.
Softbills, passerines, and specialized exotic species
Our program is intentionally focused rather than general-purpose. We specialize in exotic softbills and passerines — species with specific dietary, humidity, temperature, and social needs that generic exotic-animal facilities are rarely equipped to meet long-term.
- Specialized nutrition and enrichment protocols by species group
- Social housing plans that respect natural flocking and pairing behavior
- Individual veterinary and care records maintained for every resident
- A firm no-release and no-unapproved-breeding policy for every species in our care
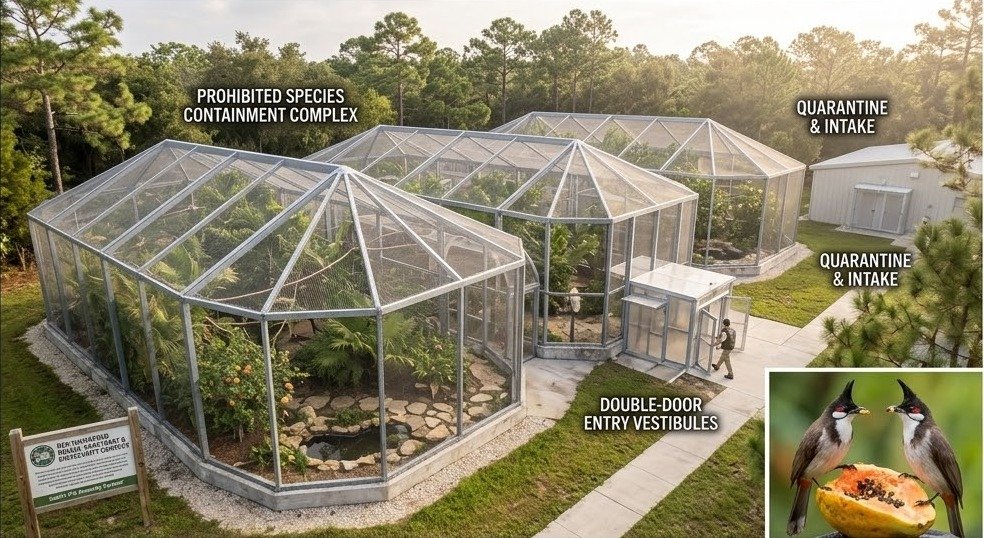
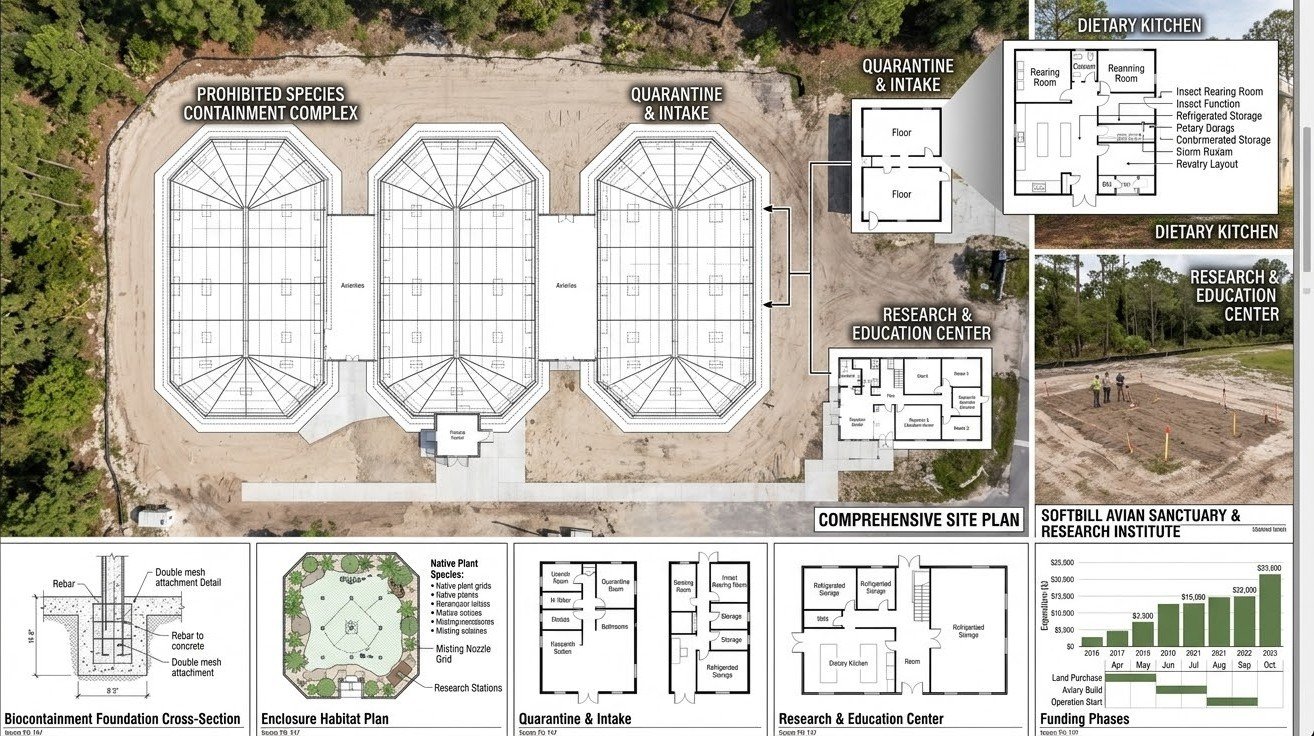
Concept rendering for planning and fundraising purposes. It does not depict an existing facility.
Built for the climate, not against it.
Climate-controlled aviaries
Florida heat, humidity, and hurricane season all shape our enclosure engineering — with shaded, ventilated, and temperature-buffered structures suited to species that did not evolve for our subtropical extremes.
Predator-proof construction
Double-door protocols, buried or hardened perimeter barriers, and fine-gauge mesh rated for Florida's native predators — raccoons, hawks, snakes — are standard, not optional upgrades.
Native botanical landscaping
Live planting inside and around enclosures uses native Florida species where appropriate, giving residents natural cover, perching, and foraging opportunities while reducing our long-term water and maintenance footprint.
Room to scale responsibly
The site plan is modular — new aviary units are added only as funding, staffing, and permitting genuinely support them, so capacity never outpaces our ability to provide excellent care.
Naturalistic habitat. Uncompromising containment. Authorization before intake.
Our habitat design goal is not only visual naturalism but verifiable safety. Every enclosure, quarantine procedure, and emergency protocol described on this page is a planning target we intend to complete and document before housing a single regulated species—not a claim of current FWC certification.
| Planning area | What we are designing toward | Current status |
|---|---|---|
| Enclosures | Species-appropriate dimensions and materials, double-door entry systems, and predator exclusion appropriate to each species class. | Concept and feasibility development |
| Biosecurity | Quarantine, sanitation, and veterinary-care protocols for incoming animals. | Policy development |
| Hurricane & Emergency | Evacuation, shelter-in-place, backup power, and staff-continuity plans for severe weather and other critical incidents. | Policy development |
| Permits | Identification and pursuit of every captive-wildlife and facility permit and documentation required for each species and use category. | Future applications contingent on final site and facility |
| Admissions | Intake limited to species and volumes our authorization, staffing, and site readiness, and care capacity are confirmed. | Not currently accepting regulated-species placements |
None of the items above represent current FWC certification or approval. Final requirements, timelines, and permit scope are determined solely by the applicable regulatory authorities at the time of application.
What we are designing toward.
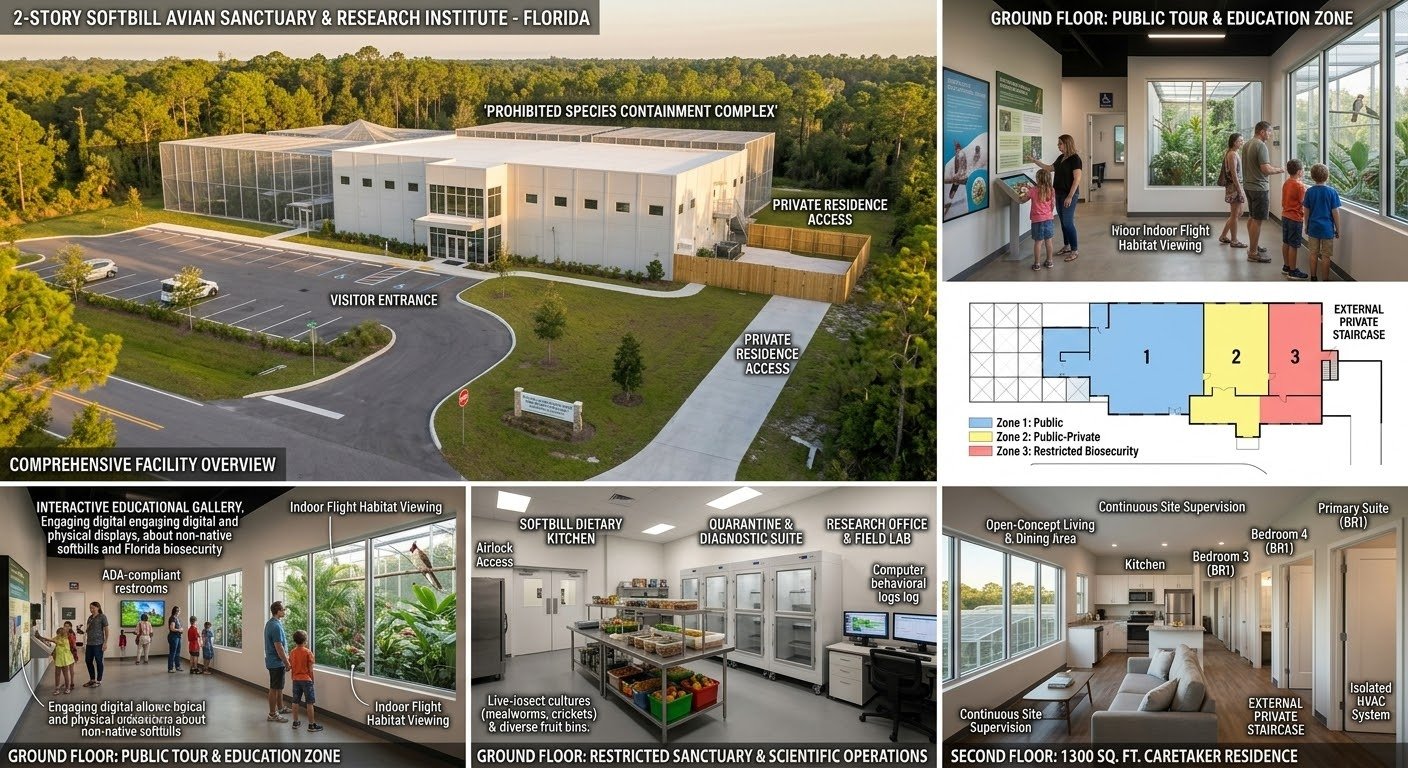
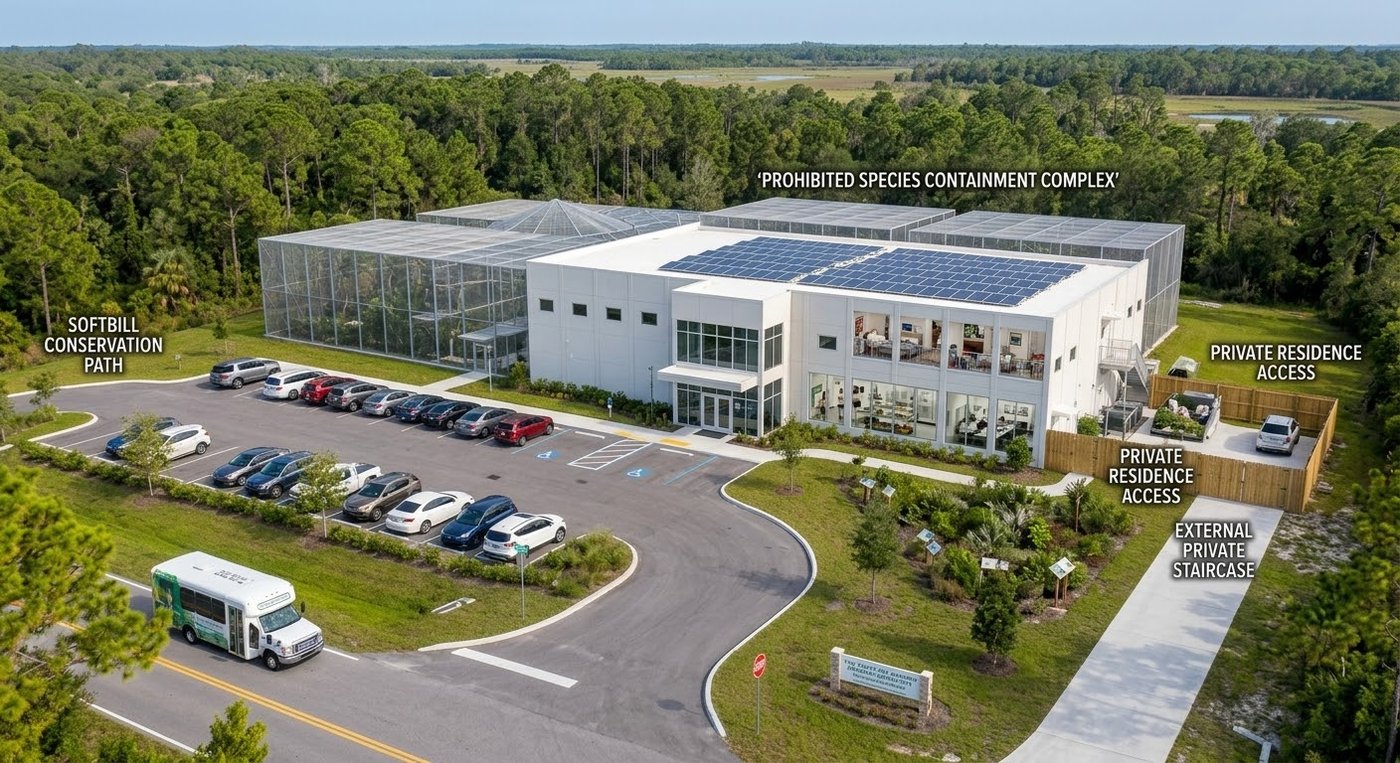
The images below are architectural planning and concept renderings prepared for our site design process — not photographs of a completed facility. We are sharing them in the interest of transparency with prospective Legacy Partners and donors: this is the vision we are actively fundraising and permitting toward, not a finished building.
Curious how this translates to a real site plan?
Our Legacy Partner Program page walks through exactly what a future sanctuary site needs to look like — and how landowners can help us get there.